Concrete Foundations in Allen, Texas
Concrete Foundations Planned From the Ground Up
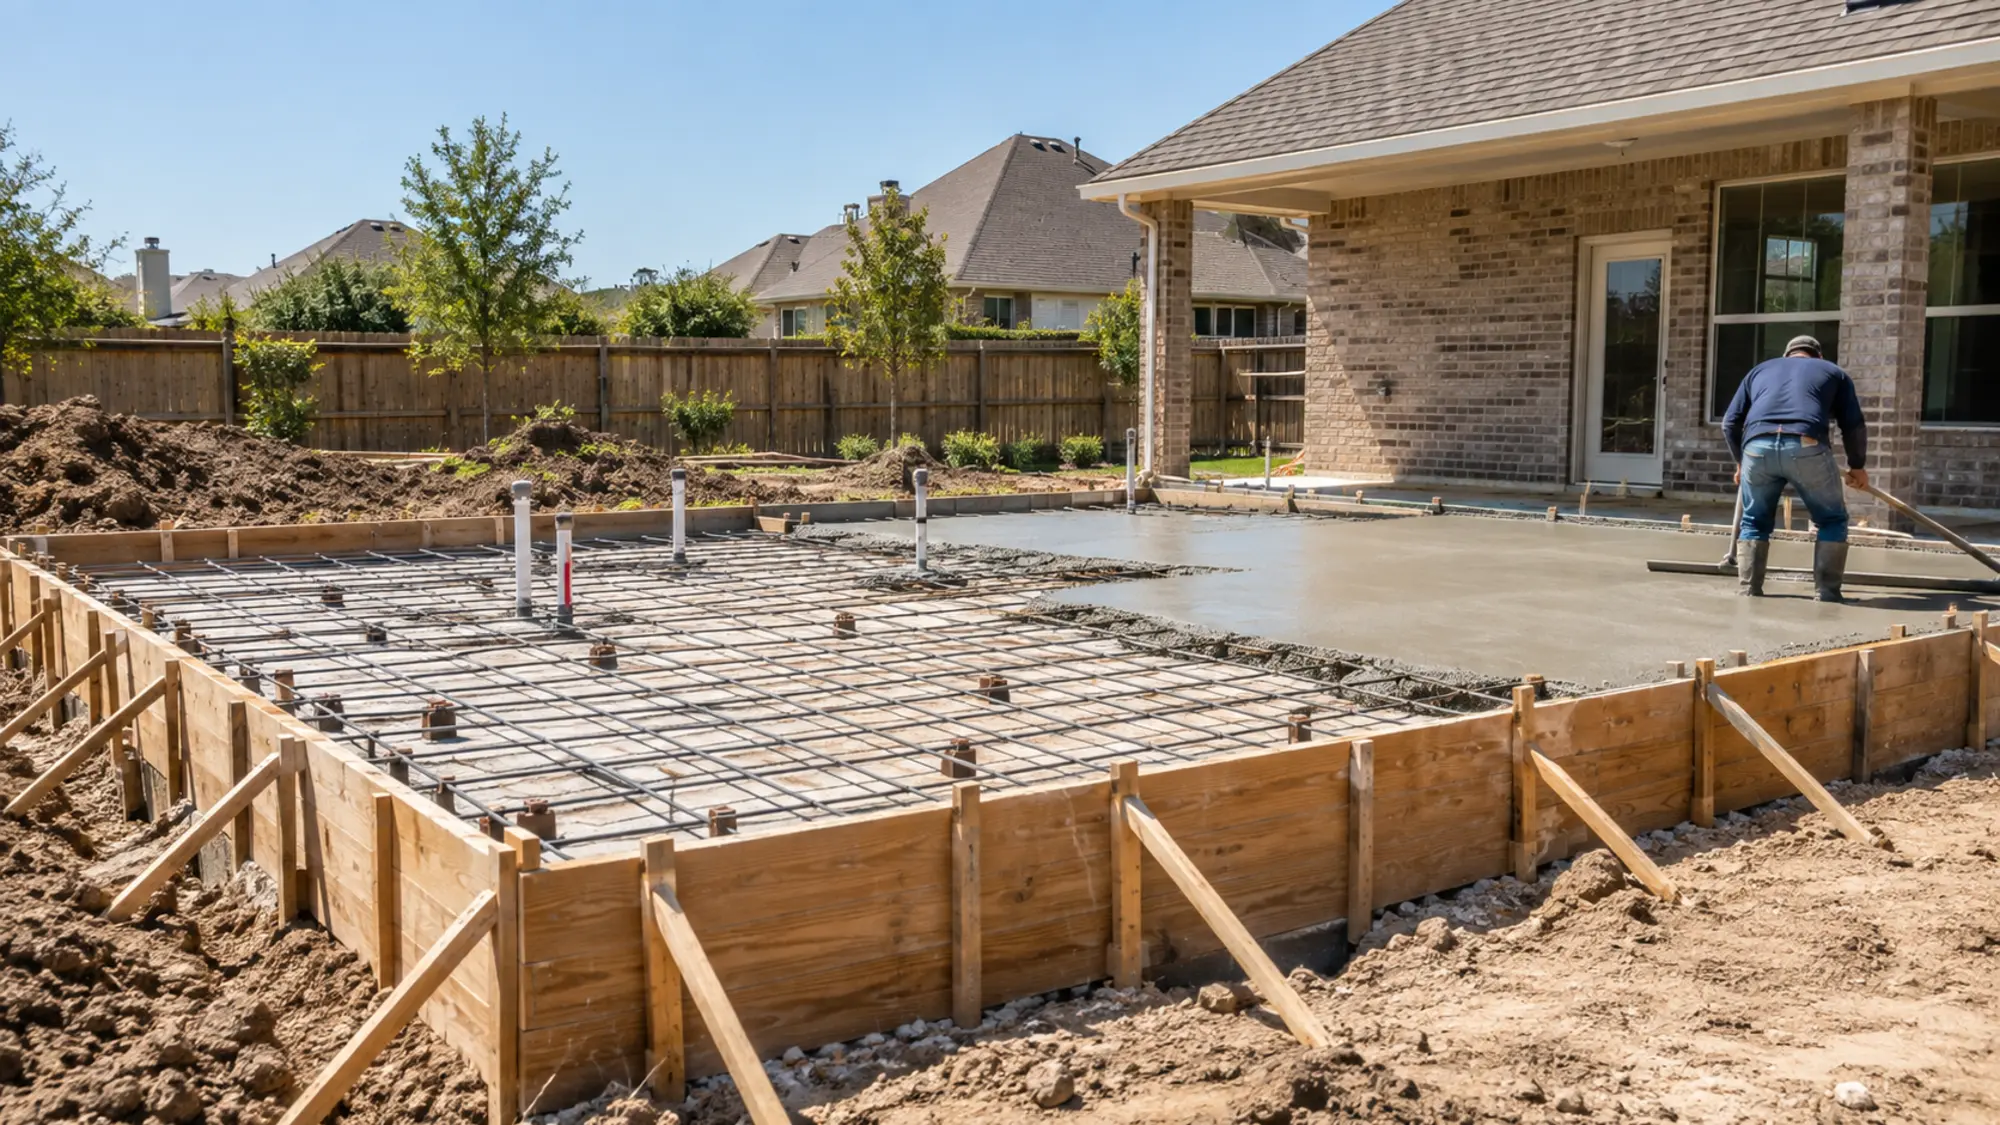
Foundation and footing concrete for additions, detached structures, workshops, and other projects based on approved plans and site requirements.
Plan the whole project
Concrete Foundations Allen, TX
Foundation and footing concrete for additions, detached structures, workshops, and other projects based on approved plans and site requirements.
Good concrete work begins with the intended use, existing grades, drainage, access, soil and base conditions, and a clear plan for the finished surface. Those details help define the right scope before placement begins.
- Work based on approved plans
- Soil and drainage considerations
- Reinforcement and embed coordination
- Inspection and schedule planning
Options for your property
Concrete Work Matched to the Way You Use the Space
Start with the function of the area, then choose the layout and finish that make sense for the property.
Addition Foundations
Coordinate excavation, forms, reinforcement, and placement with approved project plans.
Detached Structures
Build foundation systems for garages, workshops, and other permitted structures.
Footings & Grade Beams
Place structural concrete according to design dimensions and reinforcement details.
A straightforward process
From First Call to Finished Concrete
Tell Us About It
Share the address, project type, approximate size, photos, and timing.
Review the Site
Discuss access, grades, drainage, removal, design, and practical constraints.
Confirm the Scope
Agree on layout, preparation, concrete details, finish, and next steps.
Build & Cure
Complete the work and follow project-specific curing and use guidance.
Frequently asked questions
Foundations FAQs
Answers to common planning questions. Final recommendations depend on the property and project requirements.
Do I need engineered plans for a foundation?
Many structural projects require plans or specifications from a qualified professional. Requirements depend on the structure and local rules.
Who handles permits and inspections?
Permit and inspection responsibility should be agreed on before work starts. The property owner, general contractor, engineer, and concrete contractor may each have a role.
How does North Texas soil affect foundations?
Expansive soils and moisture changes can create movement. Site preparation, drainage, and the engineered design should address project conditions.
Can a foundation include anchor bolts or embeds?
Yes. Locations and specifications must be coordinated before concrete placement.
How long before framing can begin?
The schedule depends on the design, concrete strength, weather, inspections, and loads. The project team should confirm timing.
Can you build a foundation for a garage or workshop?
Yes, when the project has a clear design, access, utility coordination, and applicable approvals.
Start your project
Request a Free Concrete Estimate
Tell us what you are planning and how to reach you. We will follow up to discuss the project.
(972) 789-2917READY TO START YOUR CONCRETE PROJECT?